
Listing Courtesy of:  West Penn MLS, Inc / Listed By: Kathleen "Kathy" Lancaster, Coldwell Banker Realty
 West Penn MLS, Inc / Listed By: Kathleen "Kathy" Lancaster, Coldwell Banker Realty
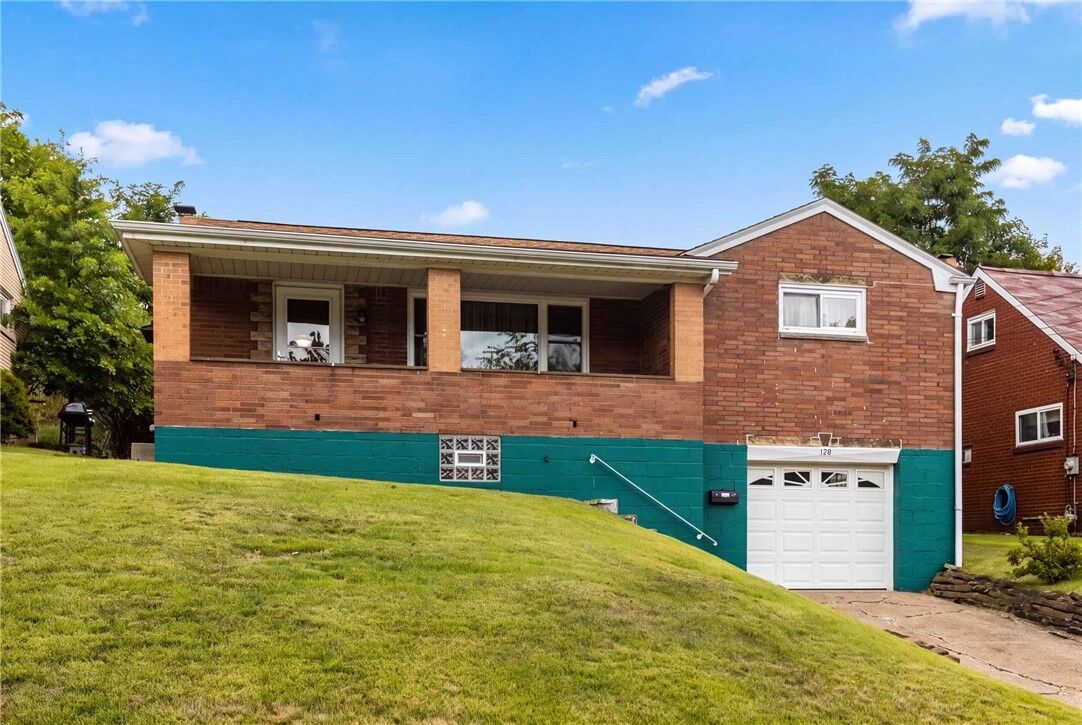
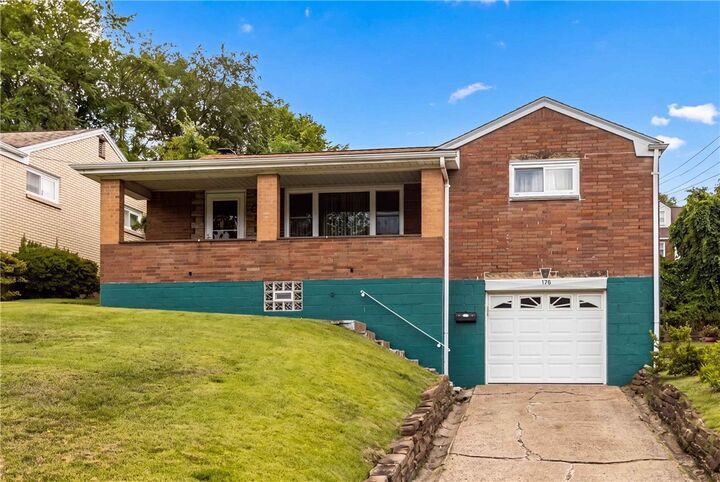
 128 8th Ave West Mifflin, PA 15122
Contingent (48 Days)
$179,999 (USD)
Description
MLS #:
1766413
1766413
Taxes
$3,082
$3,082
Lot Size
4,800 SQFT
4,800 SQFT
Type
Single-Family Home
Single-Family Home
Year Built
1956
1956
Style
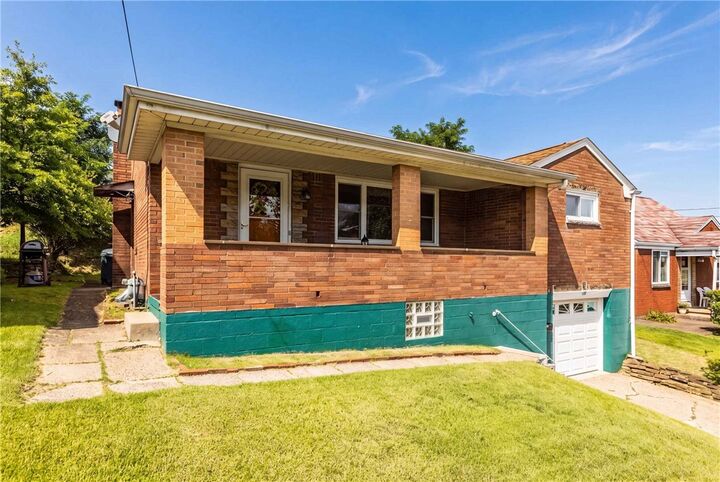
Raised Ranch
Raised Ranch
School District
West Mifflin Area
West Mifflin Area
County
Allegheny County
Allegheny County
Listed By
Kathleen "Kathy" Lancaster, Coldwell Banker Realty
Source
West Penn MLS, Inc
Last checked Sep 14 2026 at 8:05 AM GMT+0000
West Penn MLS, Inc
Last checked Sep 14 2026 at 8:05 AM GMT+0000
Bathroom Details
- Full Bathroom: 1
- Half Bathroom: 1
Interior Features
- Window Treatments
- Windows: Multi Pane
- Windows: Window Treatments
Property Features
- Fireplace: 0
Heating and Cooling
- Gas
- Central Air
Basement Information
- Finished
Flooring
- Vinyl
- Ceramic Tile
- Hardwood
Exterior Features
- Roof: Asphalt
Utility Information
- Utilities: Water Source: Public
- Sewer: Public Sewer
Parking
- Garage Door Opener
- Built In
Listing Price History
Date
Event
Price
% Change
$ (+/-)
Aug 11, 2026
Price Changed
$179,999
-3%
-$5,001
Jul 28, 2026
Listed
$185,000
-
-
Location
Disclaimer: Copyright 2026 West Penn MLS, Inc. All rights reserved. This information is deemed reliable, but not guaranteed. The information being provided is for consumers’ personal, non-commercial use and may not be used for any purpose other than to identify prospective properties consumers may be interested in purchasing. Data last updated 9/14/26 01:05

Both bathrooms have been updated, including a renovated upstairs bath with new vanity, sink, toilet, and shower surround, while the basement bath offers a new vanity, sink, drop ceiling, and lighting. Additional upgrades include a new hot water tank, updated gas and water shut-off valves, and new outdoor lighting.
Outside, extensive landscaping improvements have transformed the property, including tree and stump removal, clearing of overgrowth, installation of a vinyl privacy fence, and topsoil and grass enhancements. Conveniently located near shopping, dining, schools, and major roadways, this home is ready for its next owner to enjoy.