
Listing Courtesy of:  West Penn MLS, Inc / Listed By: Lynn Dempsey, Coldwell Banker Realty
 West Penn MLS, Inc / Listed By: Lynn Dempsey, Coldwell Banker Realty
 2072 Outlook Drive Upper St Clair, PA 15241
Active (47 Days)
$1,250,000 (USD)

Description
MLS #:
1767079
1767079
Taxes
$19,897
$19,897
Lot Size
1.67 acres
1.67 acres
Type
Single-Family Home
Single-Family Home
Year Built
1960
1960
Style
Contemporary, Two Story
Contemporary, Two Story
School District
Upper St Clair
Upper St Clair
County
Allegheny County
Allegheny County
Community
Trotwood West
Trotwood West
Listed By
Lynn Dempsey, Coldwell Banker Realty
Source
West Penn MLS, Inc
Last checked Sep 14 2026 at 3:38 AM GMT+0000
West Penn MLS, Inc
Last checked Sep 14 2026 at 3:38 AM GMT+0000
Bathroom Details
- Full Bathrooms: 6
- Half Bathroom: 1
Interior Features
- Window Treatments
- Refrigerator
- Dishwasher
- Kitchen Island
- Pantry
- Disposal
- Convection Oven
- Wet Bar
- Microwave
- Stove
- Washer
- Windows: Multi Pane
- Windows: Screens
- Some Gas Appliances
- Dryer
- Windows: Window Treatments
Subdivision
- Trotwood West
Property Features
- Fireplace: Gas
- Fireplace: 3
Heating and Cooling
- Gas
- Forced Air
- Electric
- Central Air
Basement Information
- Finished
- Walk-Out Access
Flooring
- Ceramic Tile
- Other
- Carpet
Exterior Features
- Roof: Asphalt
Utility Information
- Utilities: Water Source: Public
- Sewer: Public Sewer
Parking
- Garage Door Opener
- Attached
- Garage
- Detached
- Built In
Stories
- 2
Location
Disclaimer: Copyright 2026 West Penn MLS, Inc. All rights reserved. This information is deemed reliable, but not guaranteed. The information being provided is for consumers’ personal, non-commercial use and may not be used for any purpose other than to identify prospective properties consumers may be interested in purchasing. Data last updated 9/13/26 20:38

The fabulous kitchen showcases premium stainless-steel appliances, custom cabinetry, expansive prep space, and an oversized center island that naturally becomes the heart of the home. The dining area creates an inviting atmosphere for everything from casual mornings to elegant dinner parties. The main level is designed to accommodate every stage of life, featuring a luxurious primary suite with a spa-inspired bath and private balcony; along with the addition of a second main-level ensuite. Upstairs offers spacious secondary bedrooms providing comfort and privacy, jack-and-jill bathroom, tons of storage (attic area), and room for all ages.
The newly finished game room area has a walkout lower level which expands the home's versatility with a generous recreation space and a custom wet bar with sink, perfect for family gatherings. A dedicated fitness area, private office, full bath, and another bedroom create the perfect setting for entertaining, working, or relaxing.
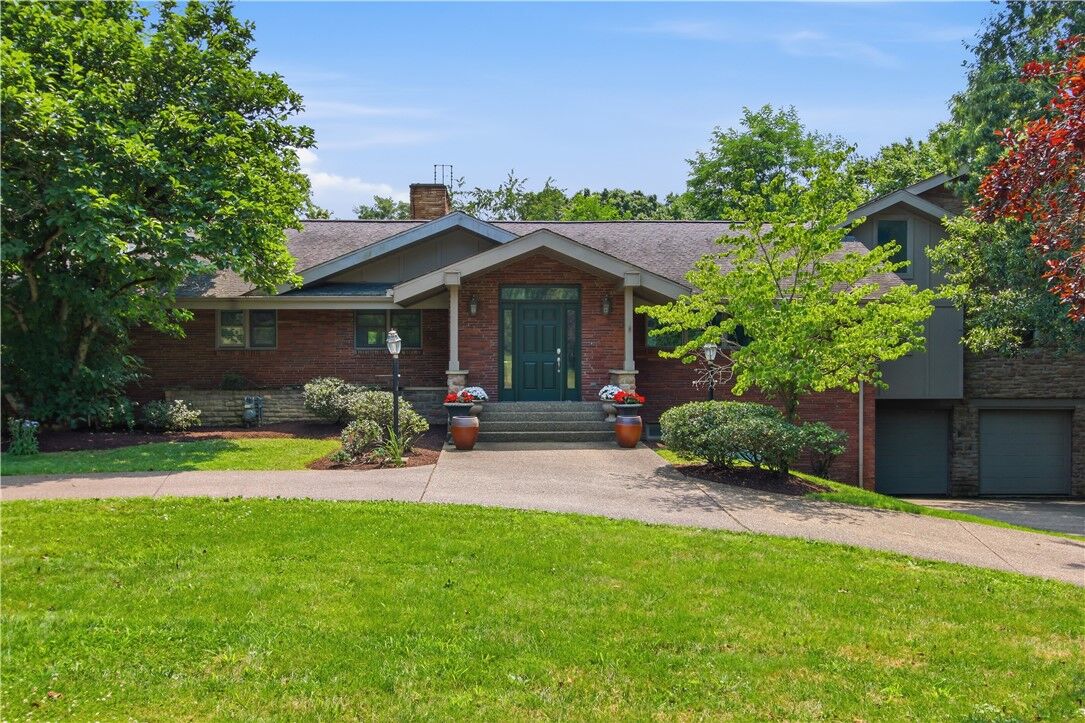
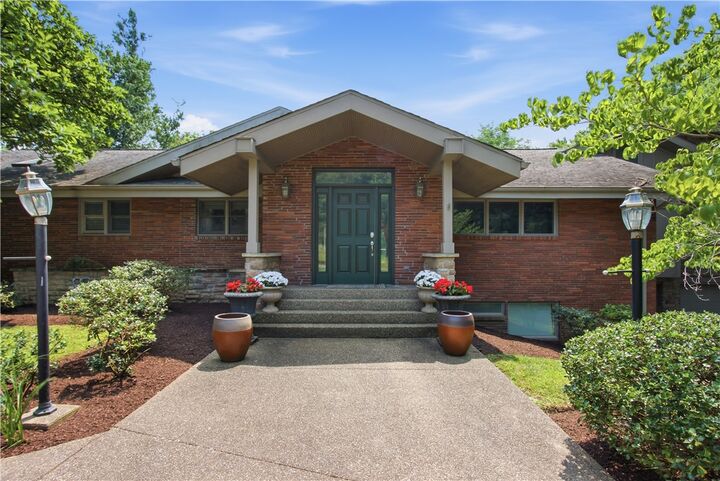
Outside, the professionally landscaped grounds create a peaceful estate-like setting with expansive patios, mature trees, and endless space to enjoy the outdoors. A detached two additional garage spaces offer exceptional flexibility for collectors, hobbyists, your own workshop, or extra storage. A total of 4-car garage is a plus with this home. Combining luxurious amenities with an ideal sought-after community of Upper St. Clair makes this home a remarkable residence. Awesome location with the ability to walk to the USCHS. This unparalleled home delivers a lifestyle defined by luxury, comfort, and convenience. USC is a great place to live! Minutes from Route 19, South Hills Village, Whole Foods, restaurants, parks, schools and USCHS. Come and preview this Global Luxury Home.